
QLD
ICG-L135
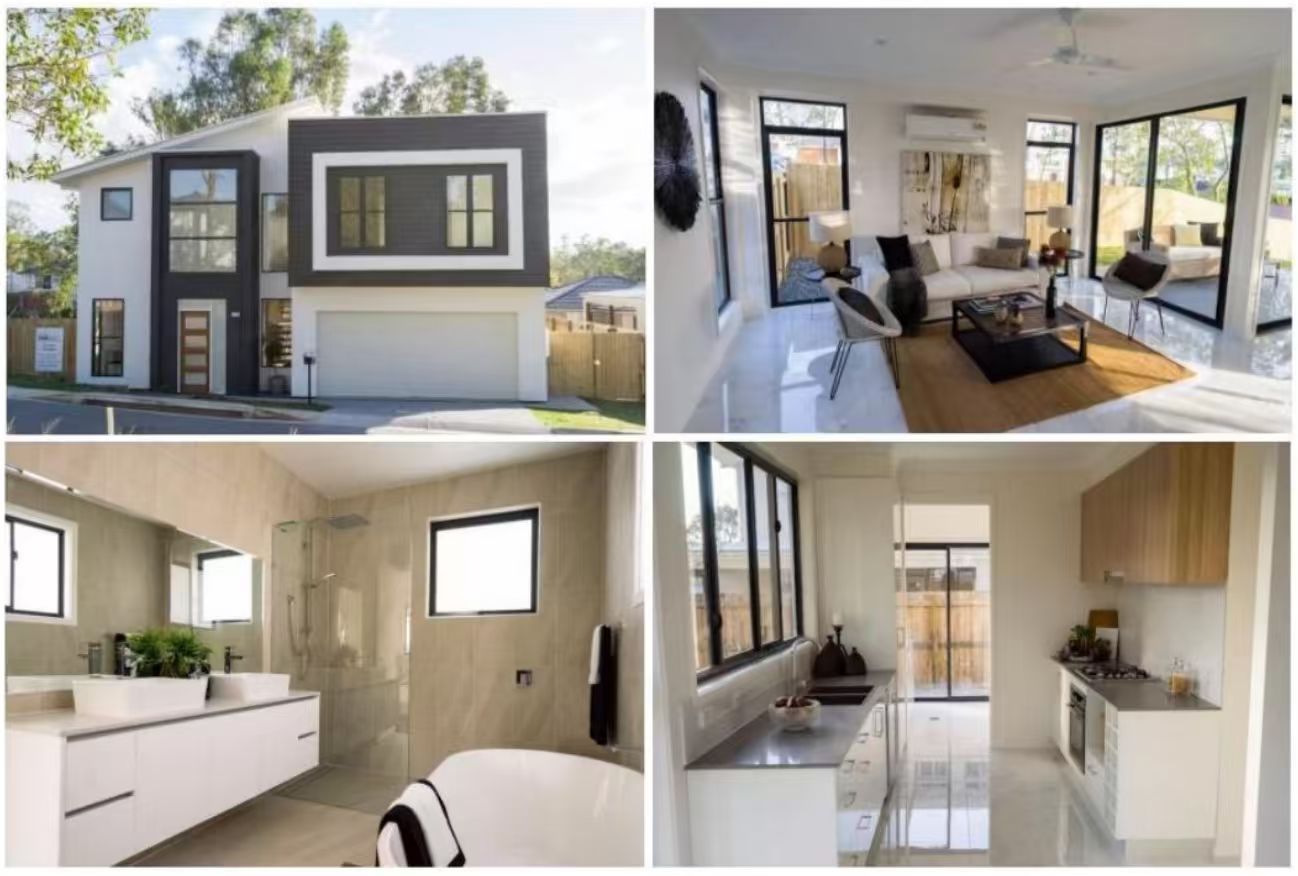
The ICG-L135 is our largest model — three bedrooms, two bathrooms, 135m². BAL-capable configurations available for high-bushfire-risk zones, subject to project bushfire assessment. A suitable choice for family housing developments and social housing projects requiring larger floor plans, subject to program and project requirements.
3
Bedrooms
2
Bathrooms
135
m²
Bedrooms3
Bathrooms2
Floor Area135m²
BAL RatingBAL-capable (up to BAL-40 config.)
NatHERS7★
Cyclone RatingC3-capable
Materials
- Al-Mg aluminium-magnesium alloy roof (or Colorbond equivalent)
- Drained cavity with PP battens — drainage efficiency >95%
- XPS thermal breaks at all structural junctions + mineral wool insulation
- Double-glazed windows for thermal and acoustic performance
- WaterMark 060175 certified prefab wet-area module (×2 bathrooms)
- Pre-wired electrical to applicable AS/NZS 3000 standard — factory tested before dispatch; final site connection and testing by licensed electricians
- Engineered timber flooring (factory-installed)
- Enhanced fibre-cement internal lining; AS 3740 waterproofing in wet areas